K & N Recent Projects
A showcase of our attention to detail and craftsmanship
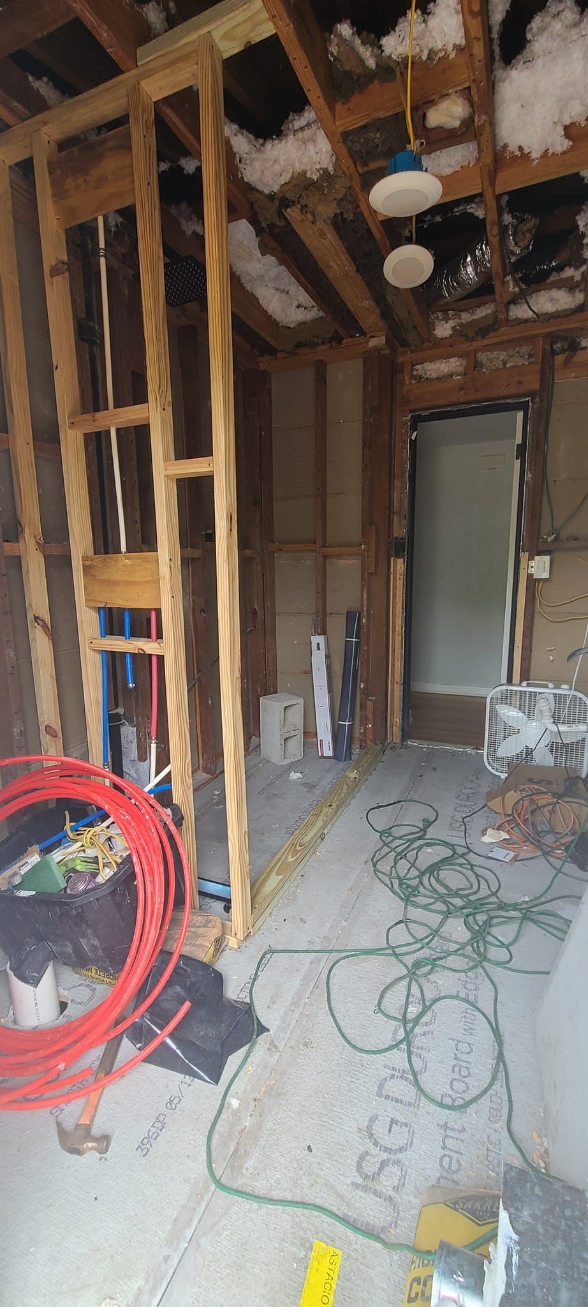
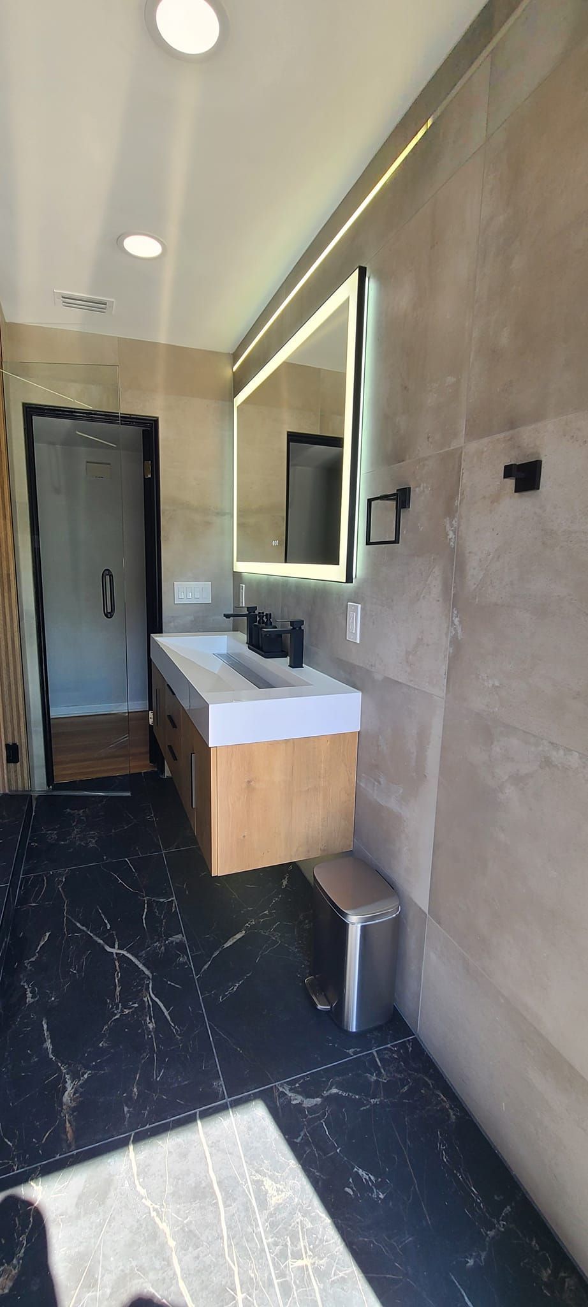
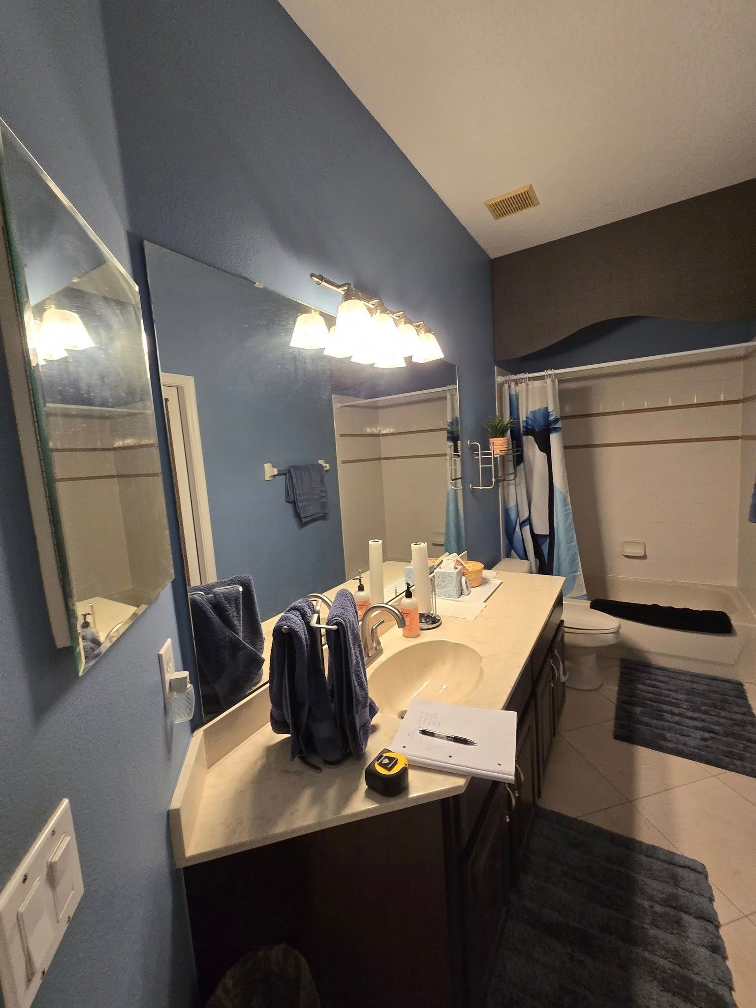
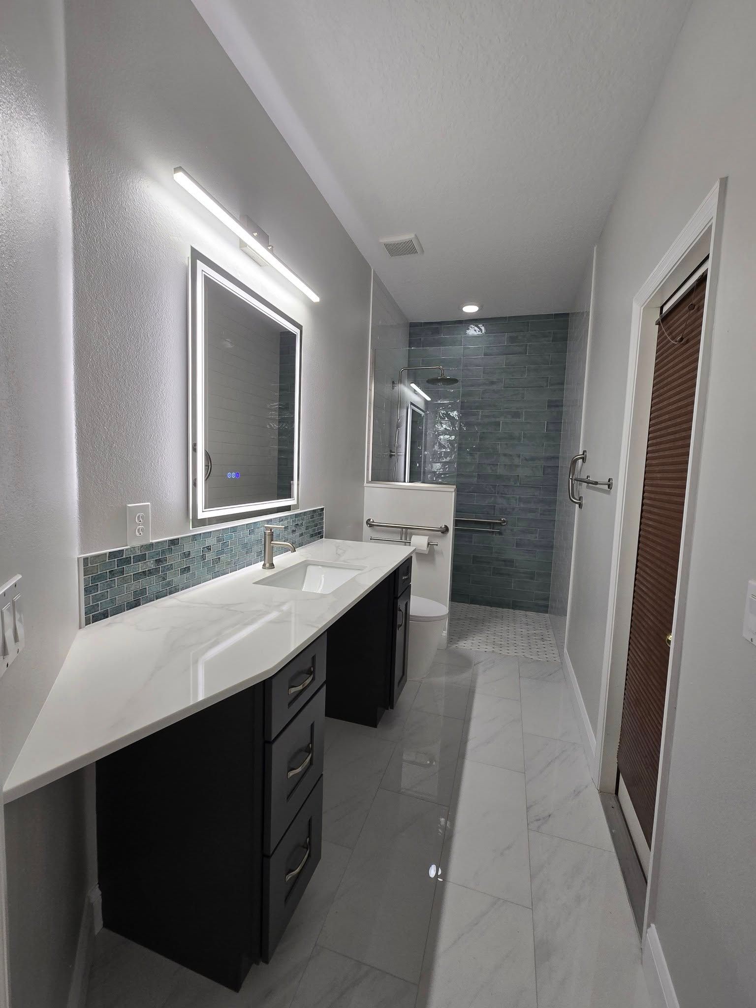
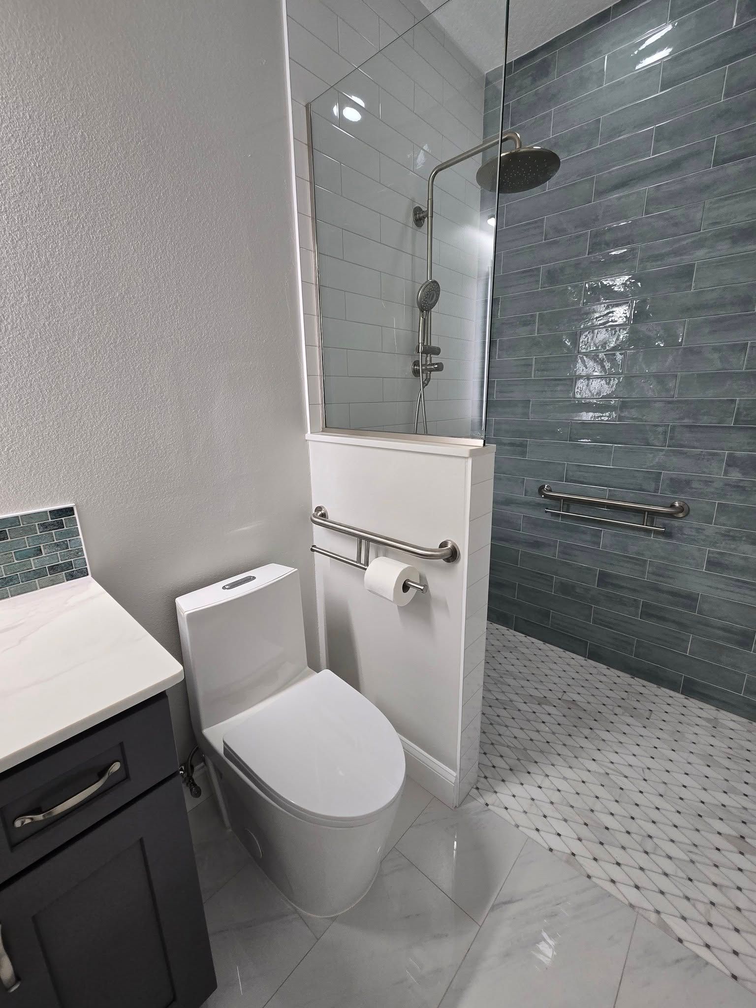
Modern Elegance, From the Ground Up
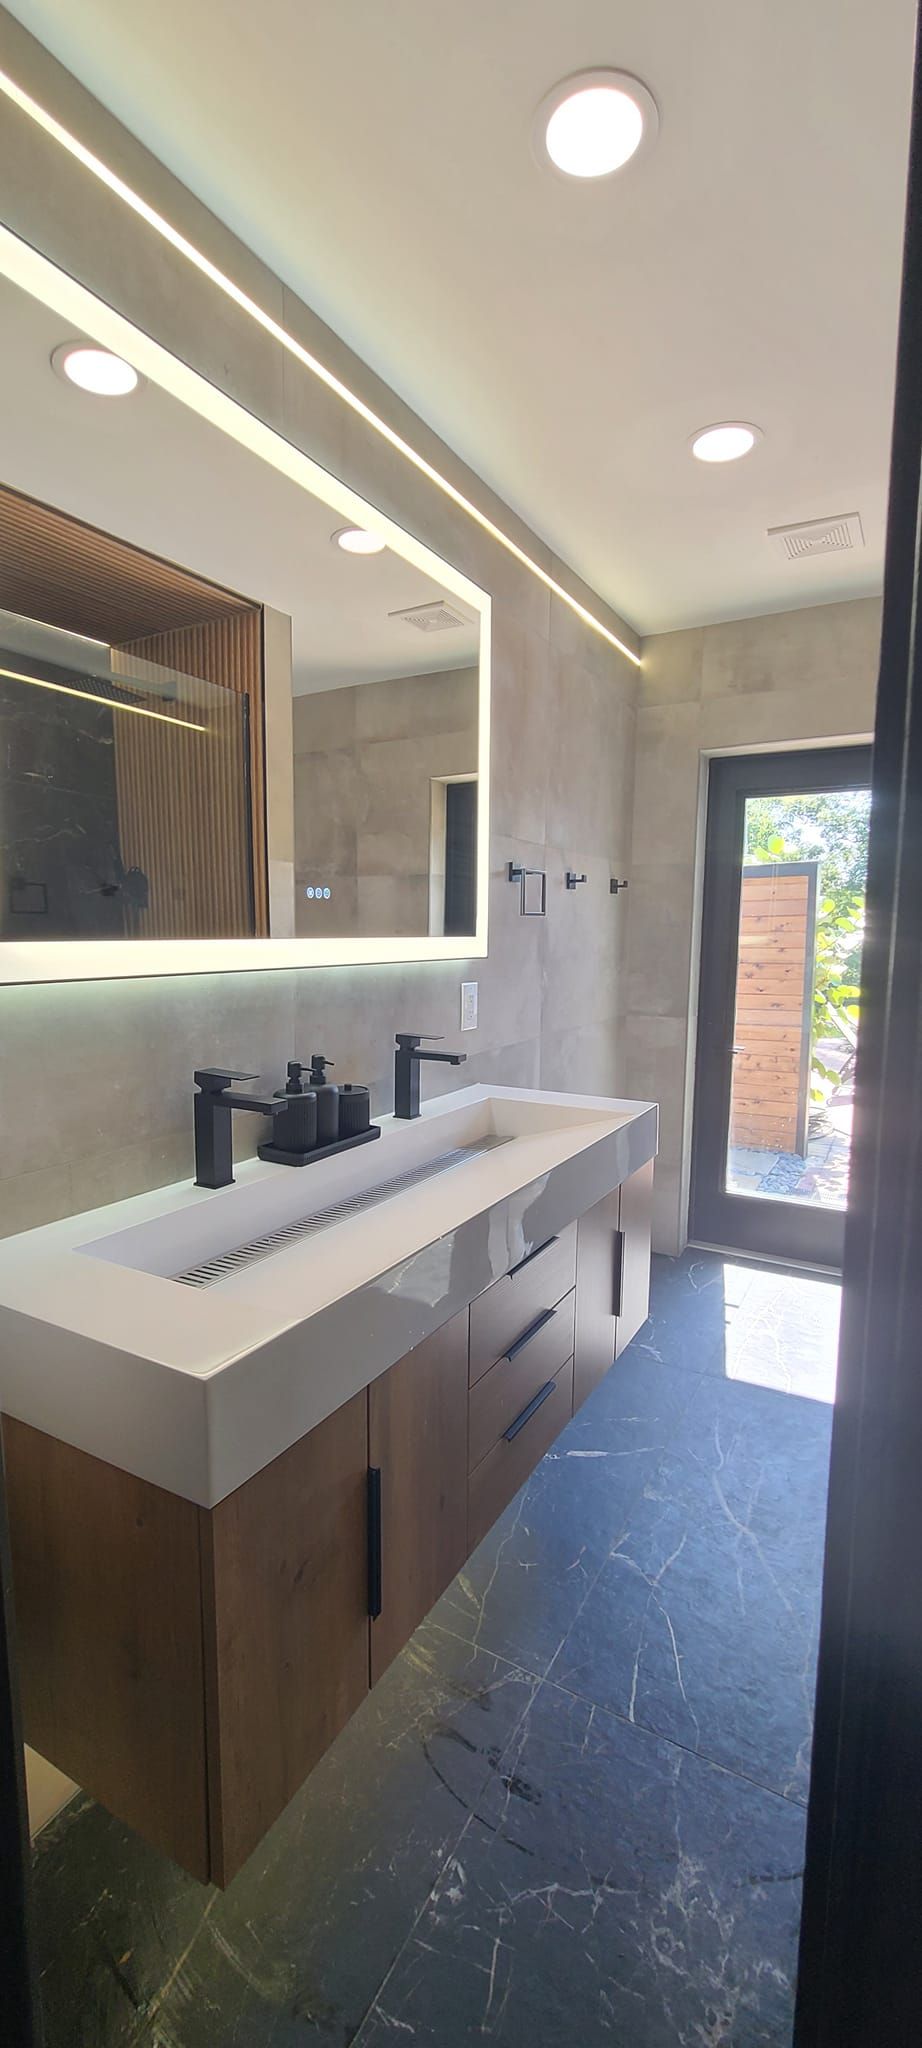
This once outdated bathroom was completely reimagined with custom finishes, premium lighting, and modern materials, creating a space that’s now as refined as it is functional.
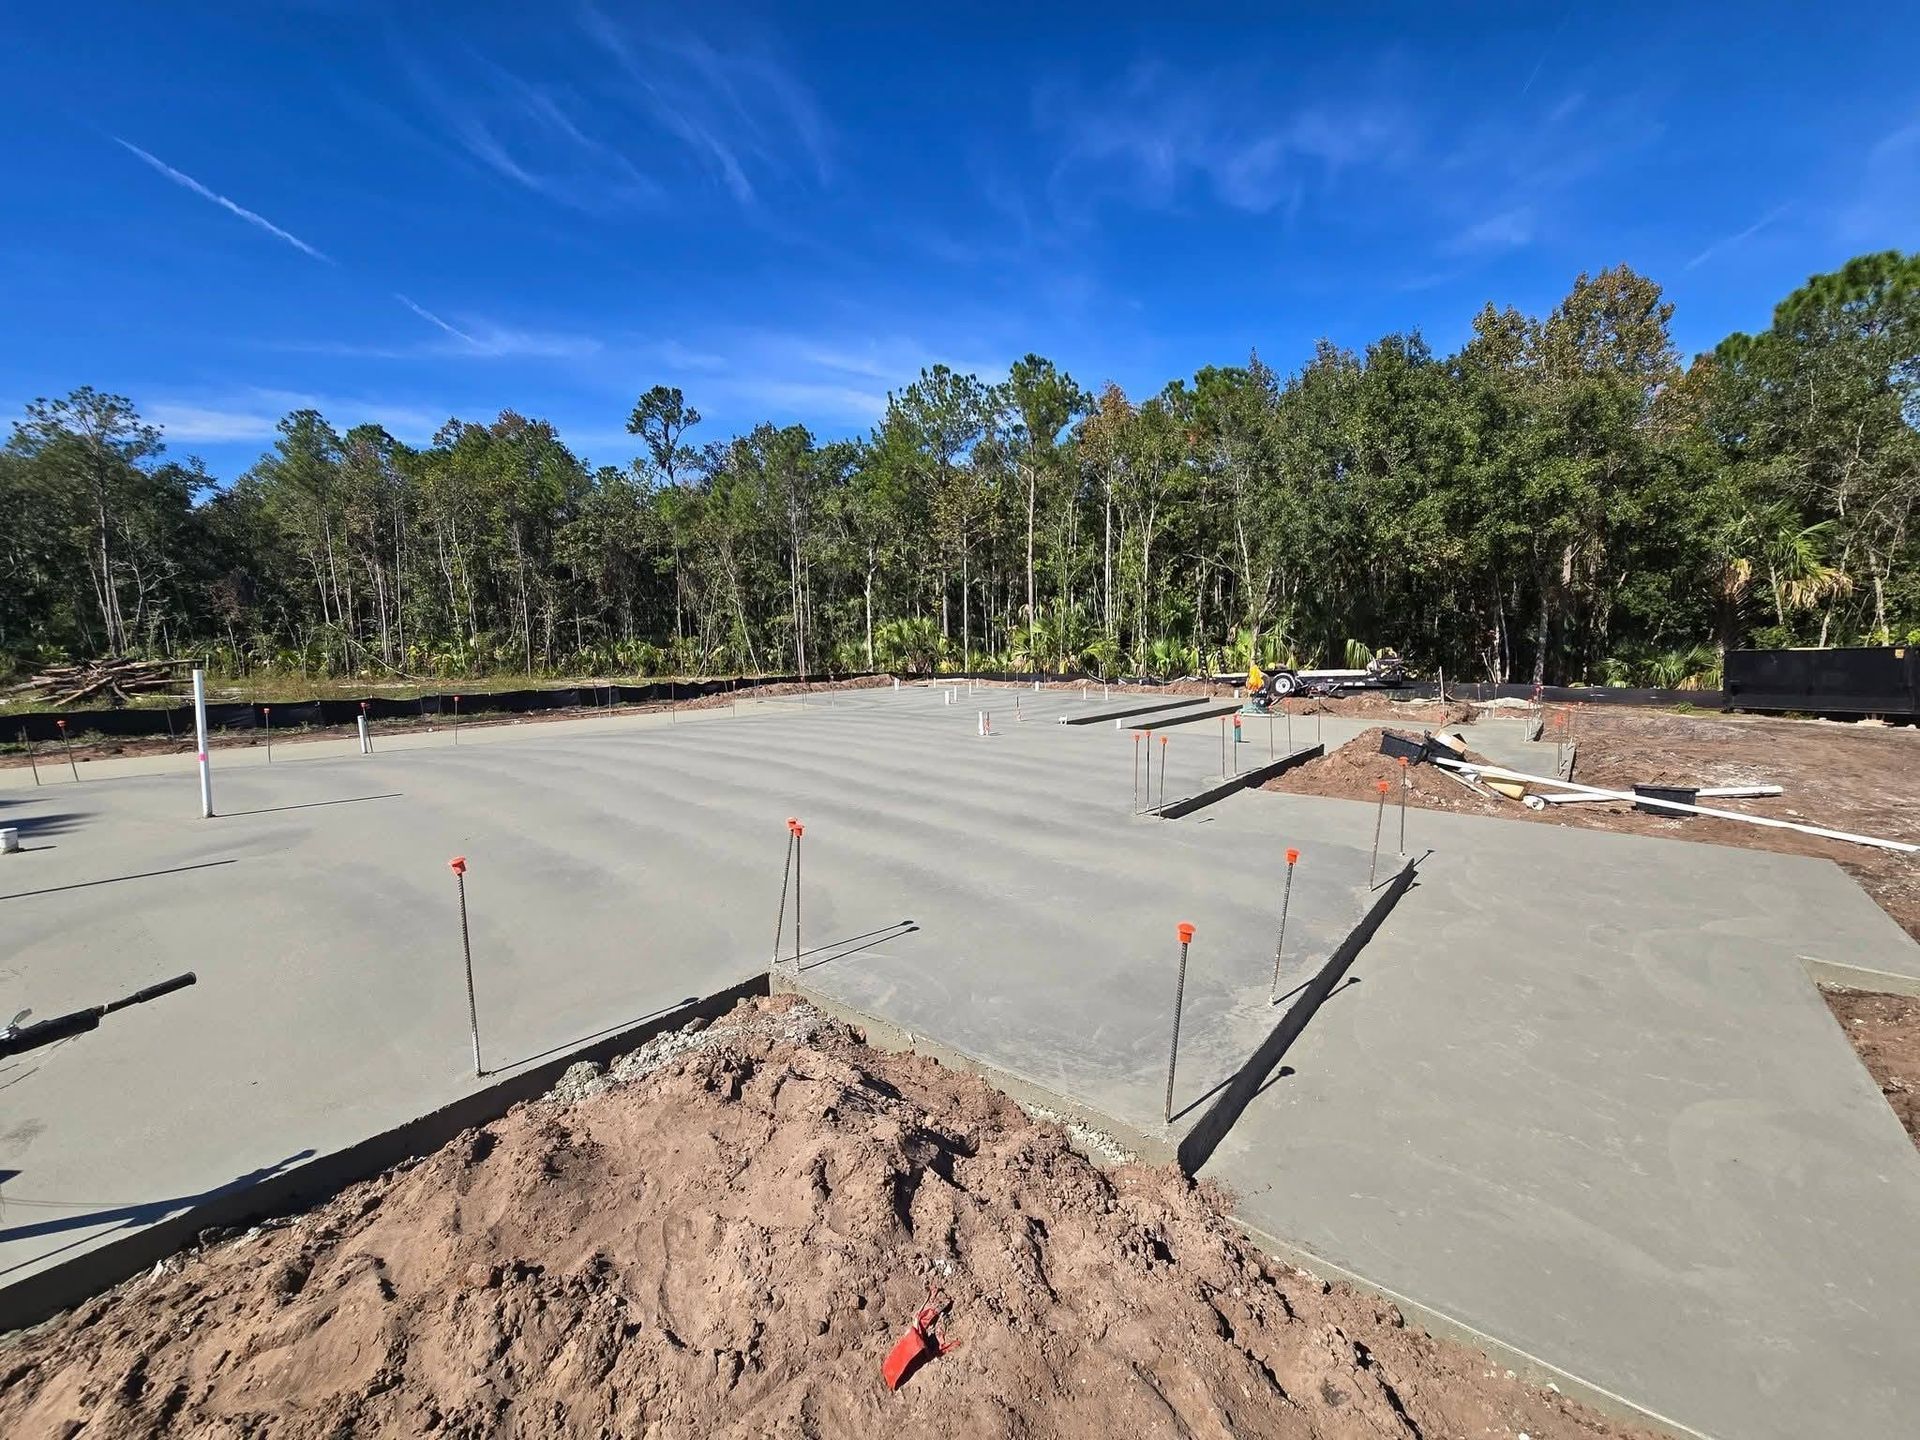
Custom Home Construction
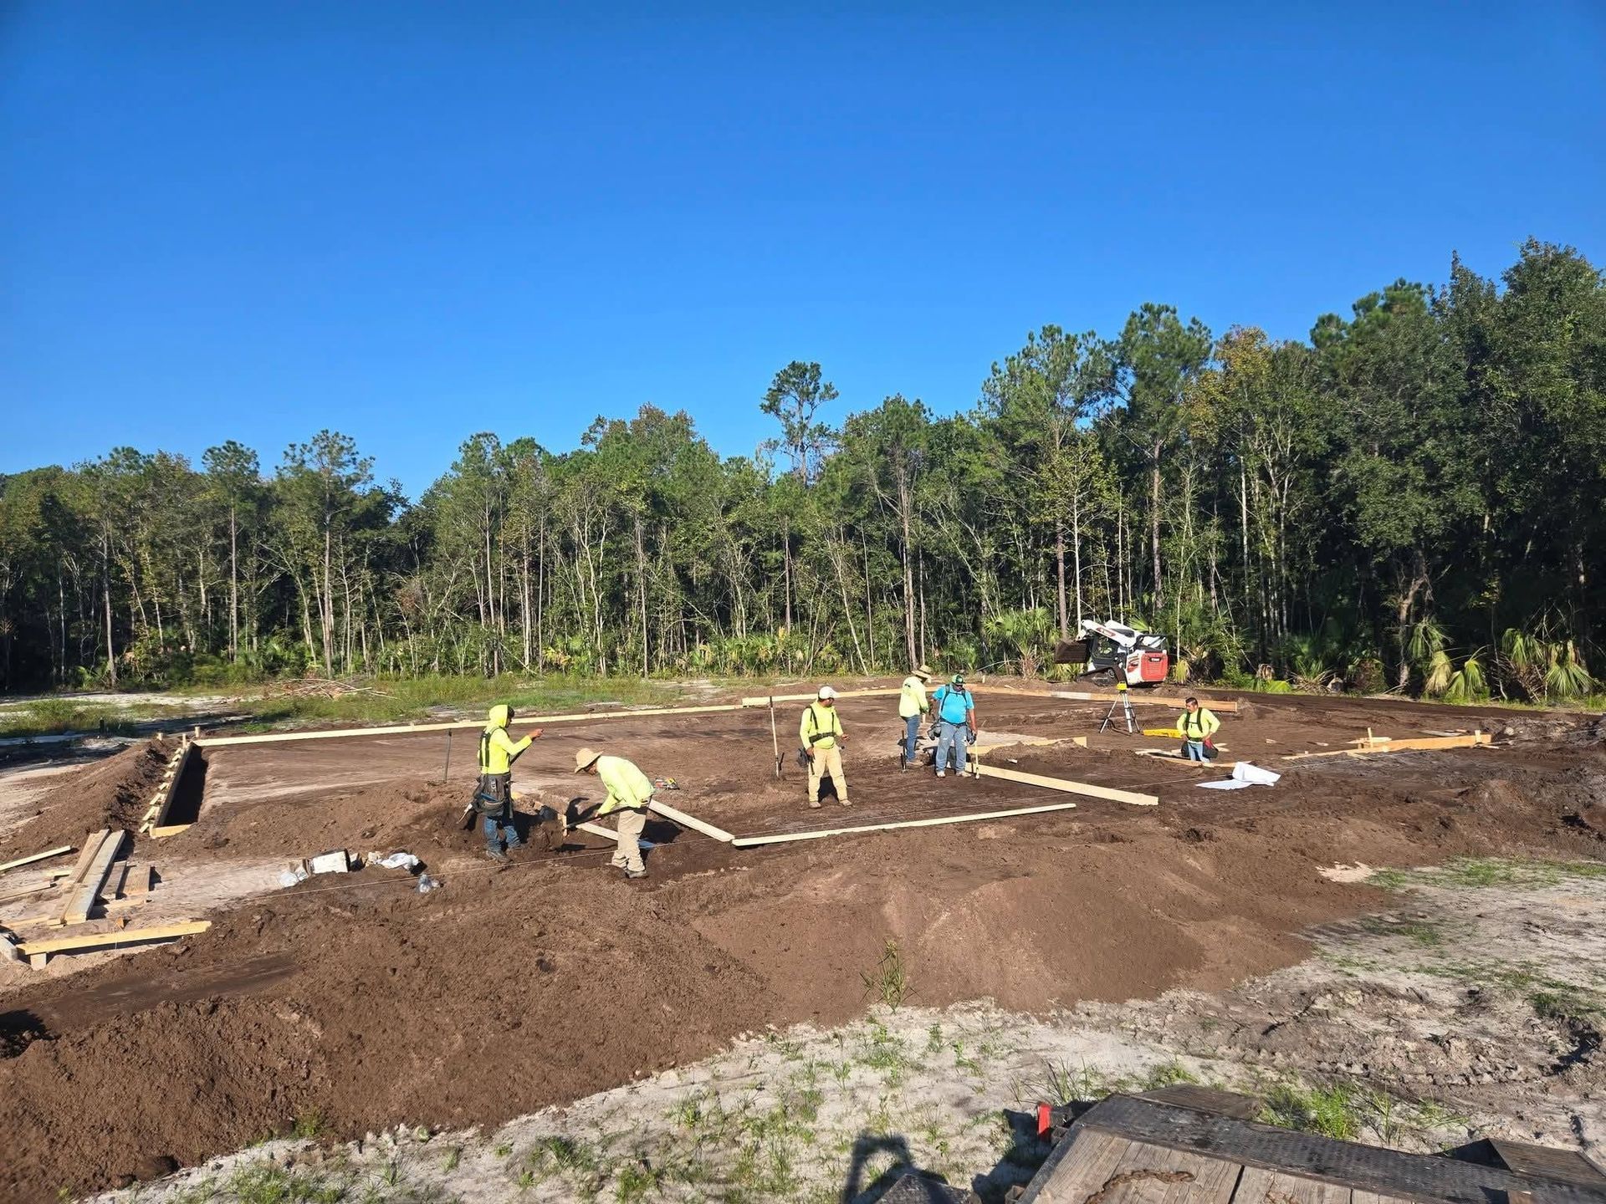
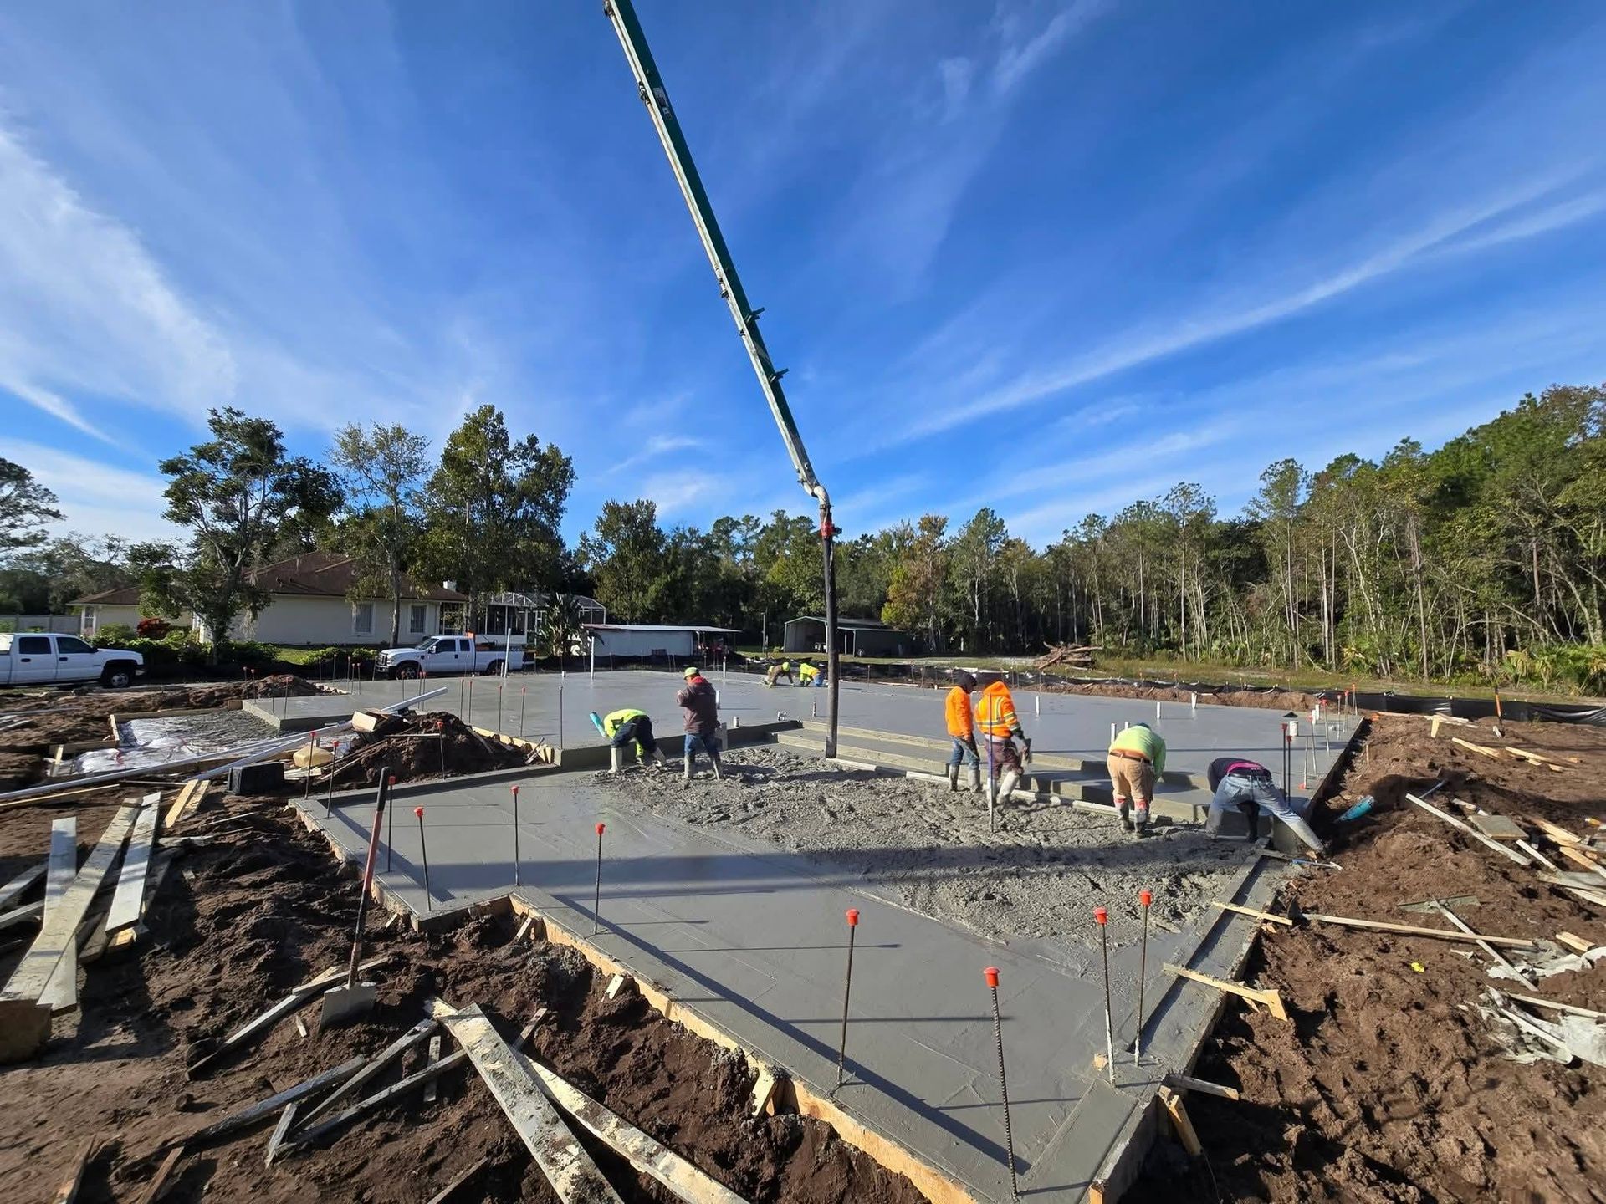
From a cleared lot to a fully finished residence, this project showcases the complete custom home building process. K&N handled the development of the property and construction of the home from the ground up, bringing together the structure, exterior design, interior spaces, and finishing details into one cohesive build. The result is a fully custom home designed around the homeowner’s vision, lifestyle, and property, with careful attention given to both functionality and architectural detail throughout the project.
Modern and open
This bathroom was completely transformed to feel brighter, cleaner, and more spacious. We worked within the original wall layout to maximize function, replacing the old tub with a custom walk-in shower featuring hand-selected tile. Lighting was carefully reconfigured to highlight the new finishes and create a warm, welcoming atmosphere.
Refined Function, Timeless Style
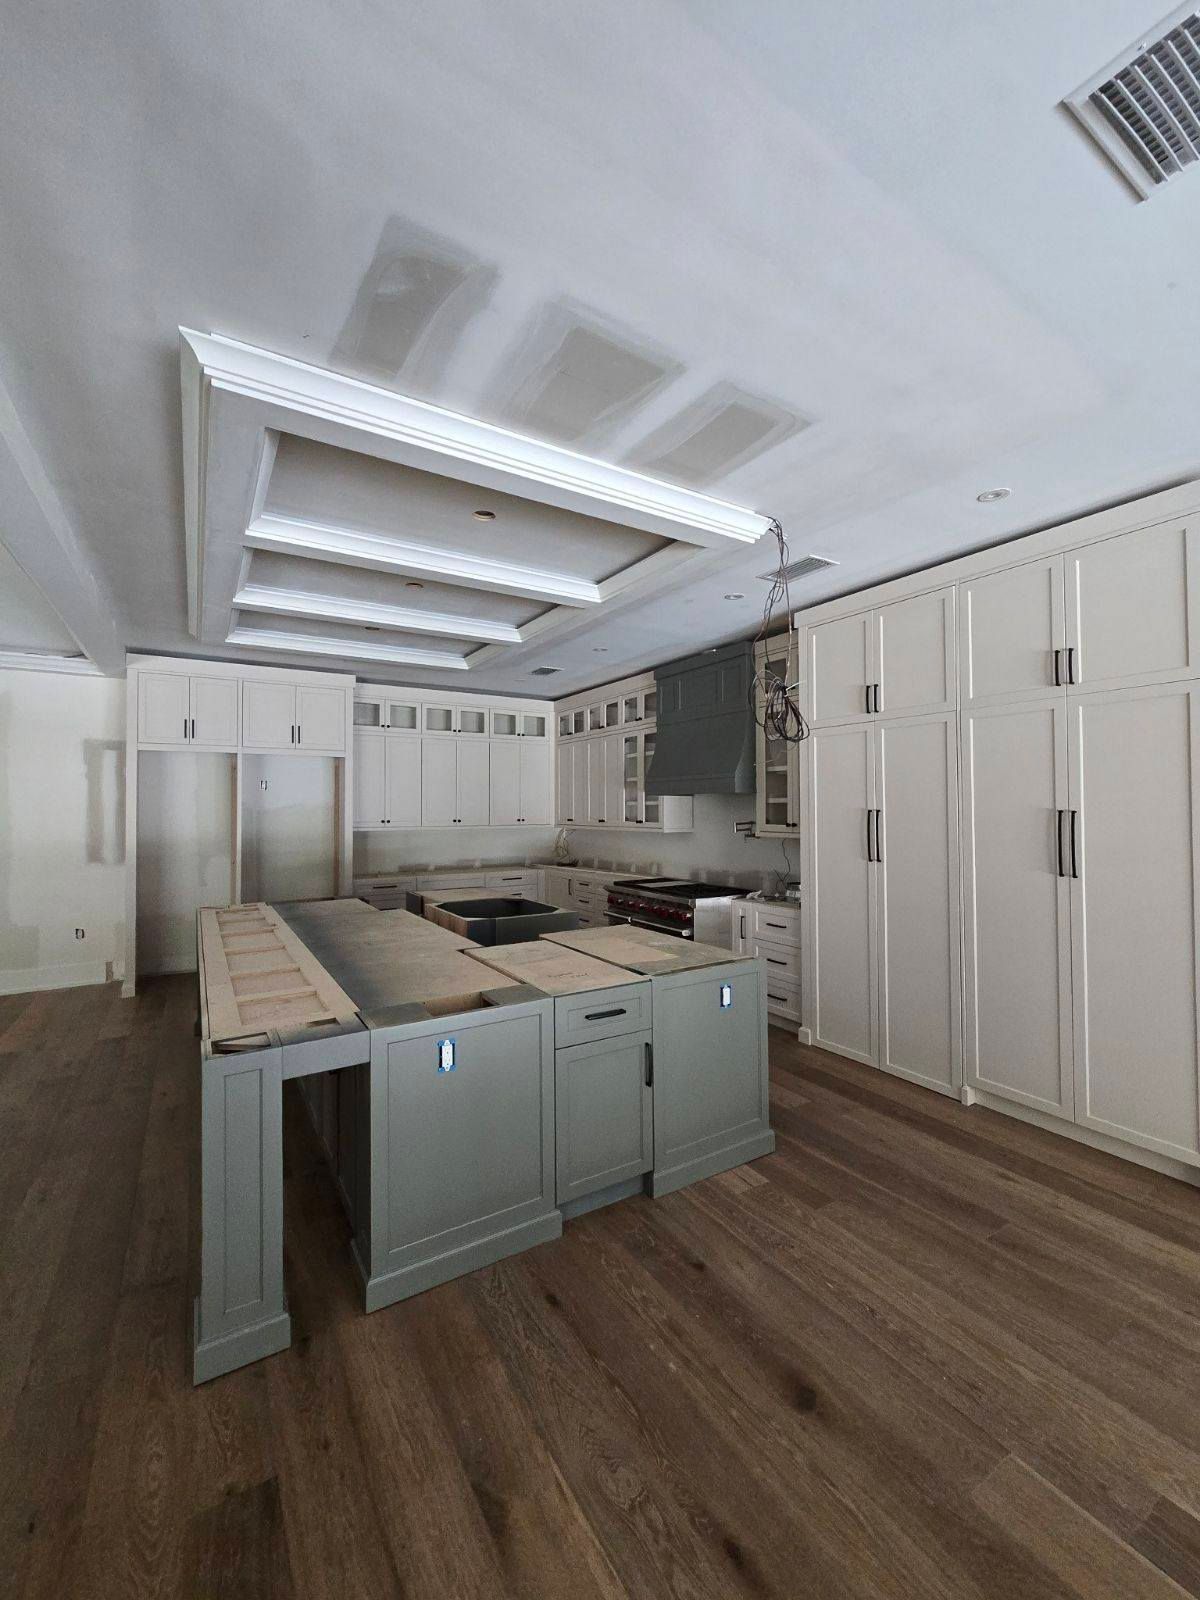
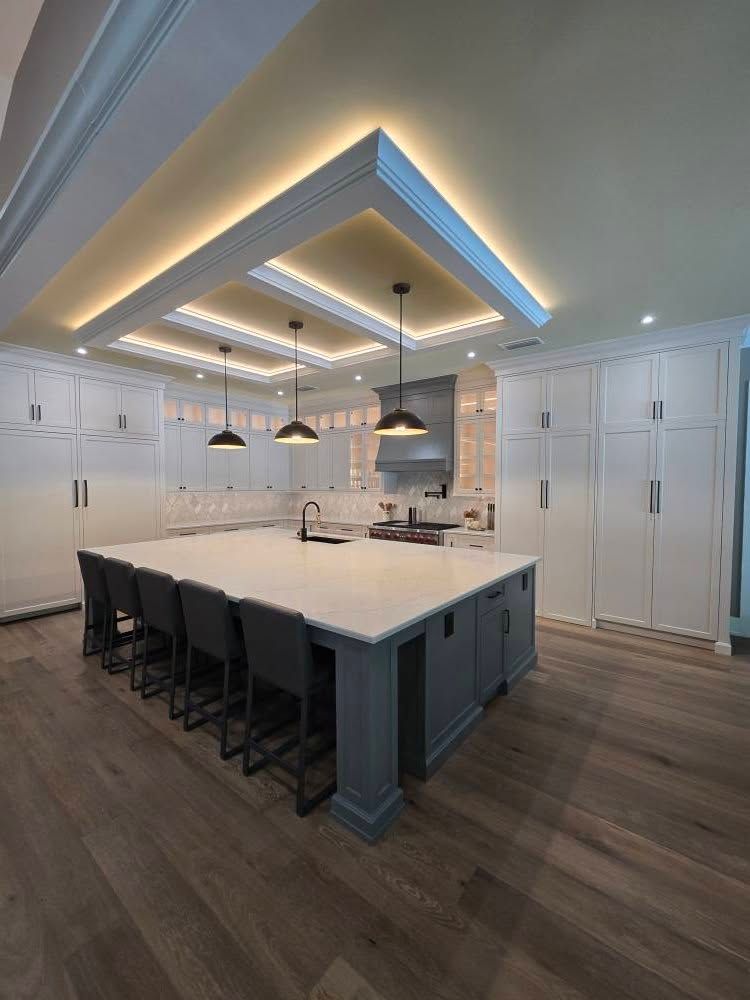
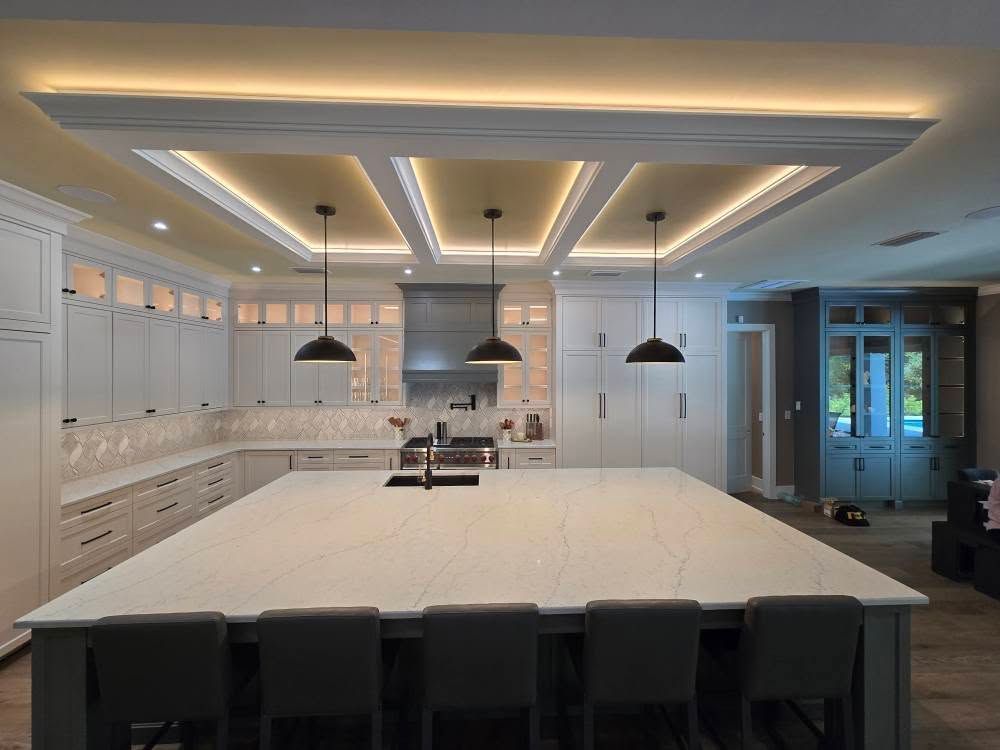
This kitchen remodel focused on maximizing space and sophistication with one expansive island as the central anchor. The cabinetry extends to the ceiling with clean lines and integrated lighting, creating a seamless look. A hidden pantry is tucked behind cabinet doors, maintaining the flow while offering practical storage. Every detail, from the soft coffered ceiling to the custom hardware—was chosen to balance elegance with everyday comfort.